 5130 N 32nd Pl.5130 N 32nd Pl.
Modern luxury defines this 2006-built Biltmore Heights home, offering 2,775 square feet, 4 bedrooms, 2.5 baths and a 2.5-car garage. Soaring 10'+ ceilings and an open floor plan flow into a chef's kitchen with a Thermador gas cooktop and built-in refrigerator — ideal for entertaining. The private backyard delivers resort-style appeal with a sparkling pool, fireplace and entertainment island, set for year-round Arizona outdoor living.
Rich wood flooring, a stacked-stone fireplace accent wall and a custom wood entry door add warmth and craftsmanship throughout. Located near 32nd Street and Camelback Road in the sought-after Biltmore Heights neighborhood, the home is minutes from the Arizona Biltmore Resort, Biltmore Fashion Park shopping and dining, and the Camelback Corridor. This Biltmore Heights residence pairs architectural ceiling height, chef-grade kitchen equipment and true outdoor living space for elevated single-story luxury in one of central Phoenix's most established addresses.
This stretch of Arcadia sits between Camelback Mountain and the Camelback Corridor's Biltmore district, giving a buyer nearby access to hiking, golf, and the neighborhood's beloved LGO/Chelsea's Kitchen dining scene. Old Town Scottsdale, Scottsdale Fashion Square, and Papago Park's Desert Botanical Garden are all a short drive further out for bigger outings.
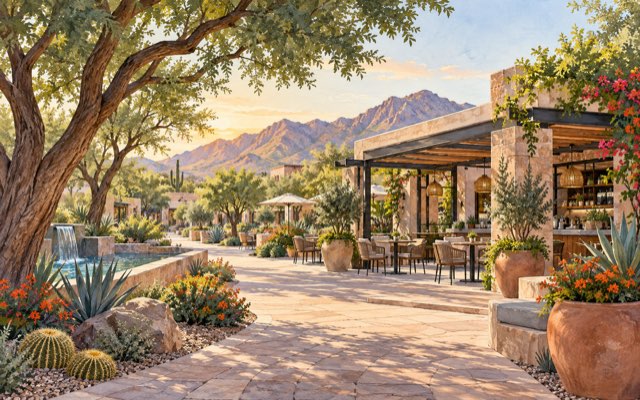 Illustrative image4 min
 4 min
4 min 5 min
5 min 5 min
5 min 7 min
7 min 7 min
7 min 9 min
9 min 11 min
 14 min
I'm here to help you throughout your entire home buying and selling process. Trying to do it all on your own can be burdensome. I'll find you homes within your price range, help you find buyers, assist you with paperwork, and more.
My dedication to exceptional client service does not cease with the completion of the sale. I pride myself on providing continued client satisfaction long after the initial transaction as I continue to serve your best interest. In an ever-changing market, I know that it is imperative that both buyers and sellers are consistently provided the most up-to-date information necessary to make the most accurate of decisions.
I look forward to working with you!
Questions about 5130 N 32nd Pl? We'll be in touch fast.
Tell Aileen when works and they'll confirm a private tour of 5130 N 32nd Pl.
Prefer to pick a time instantly? Open scheduler →Would you mind sharing your name and number as well? Aileen will know you stopped by.


